
ASM / QUARTZ INSTALLATION
Compact tooling.
One mobile robot.
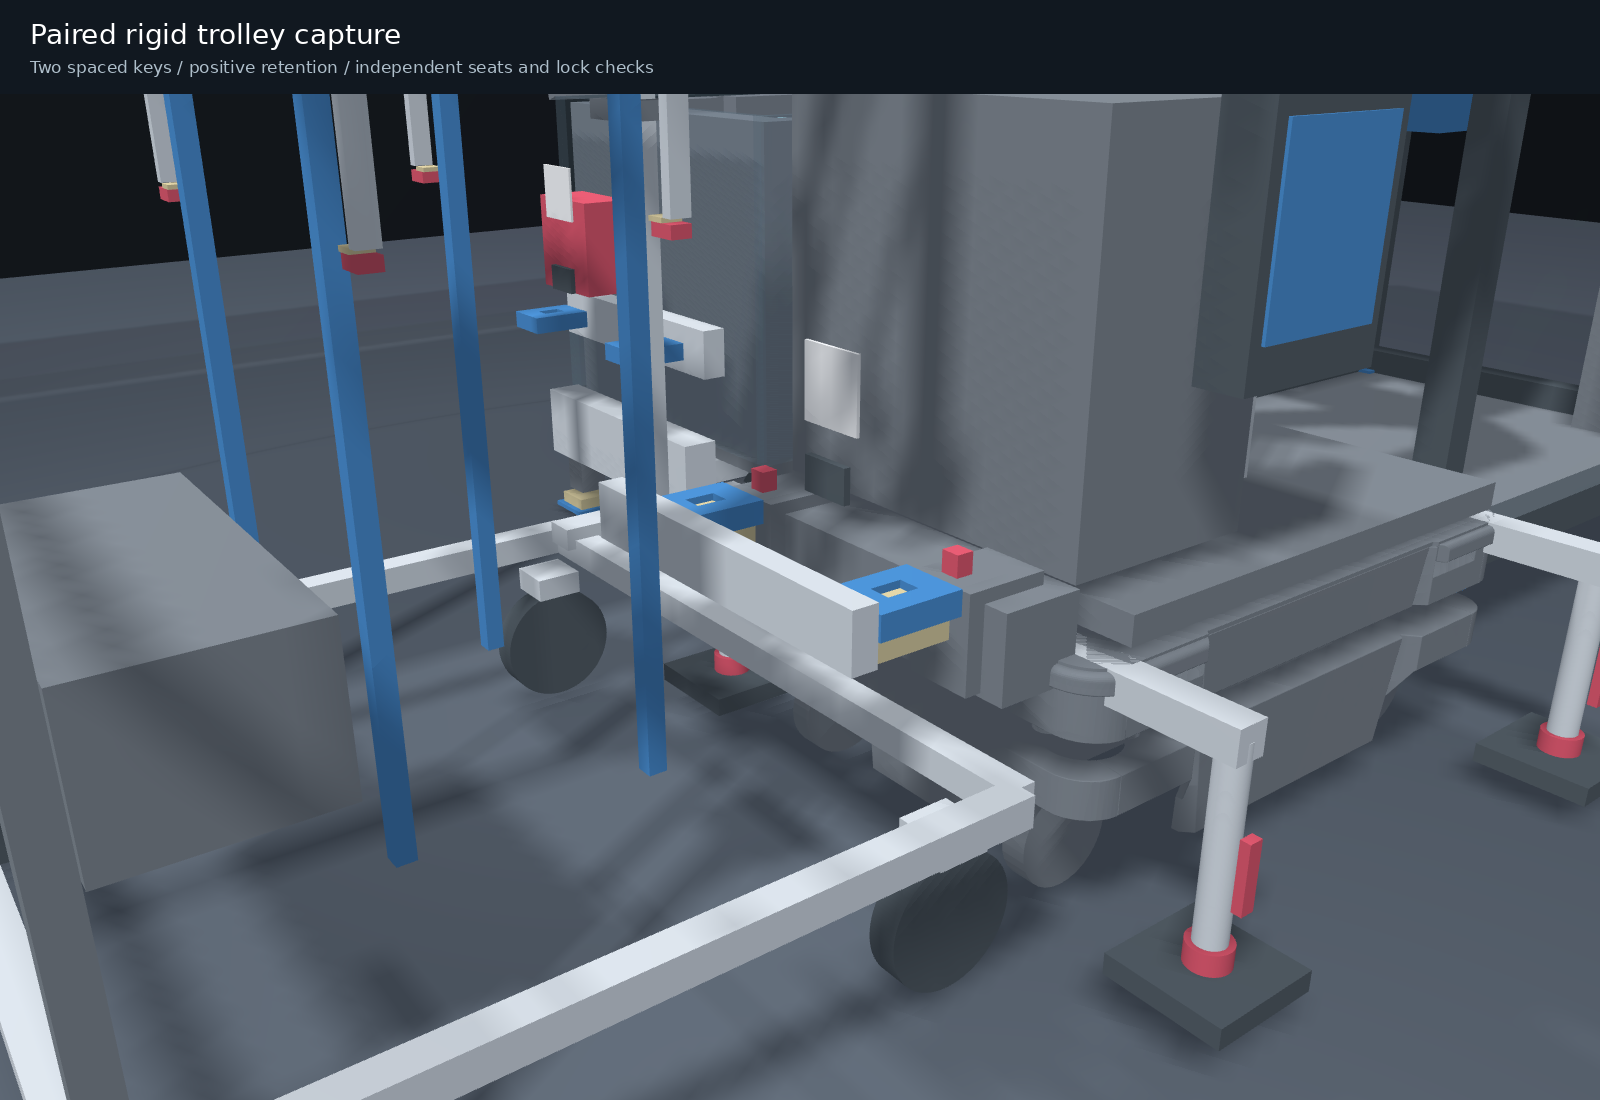
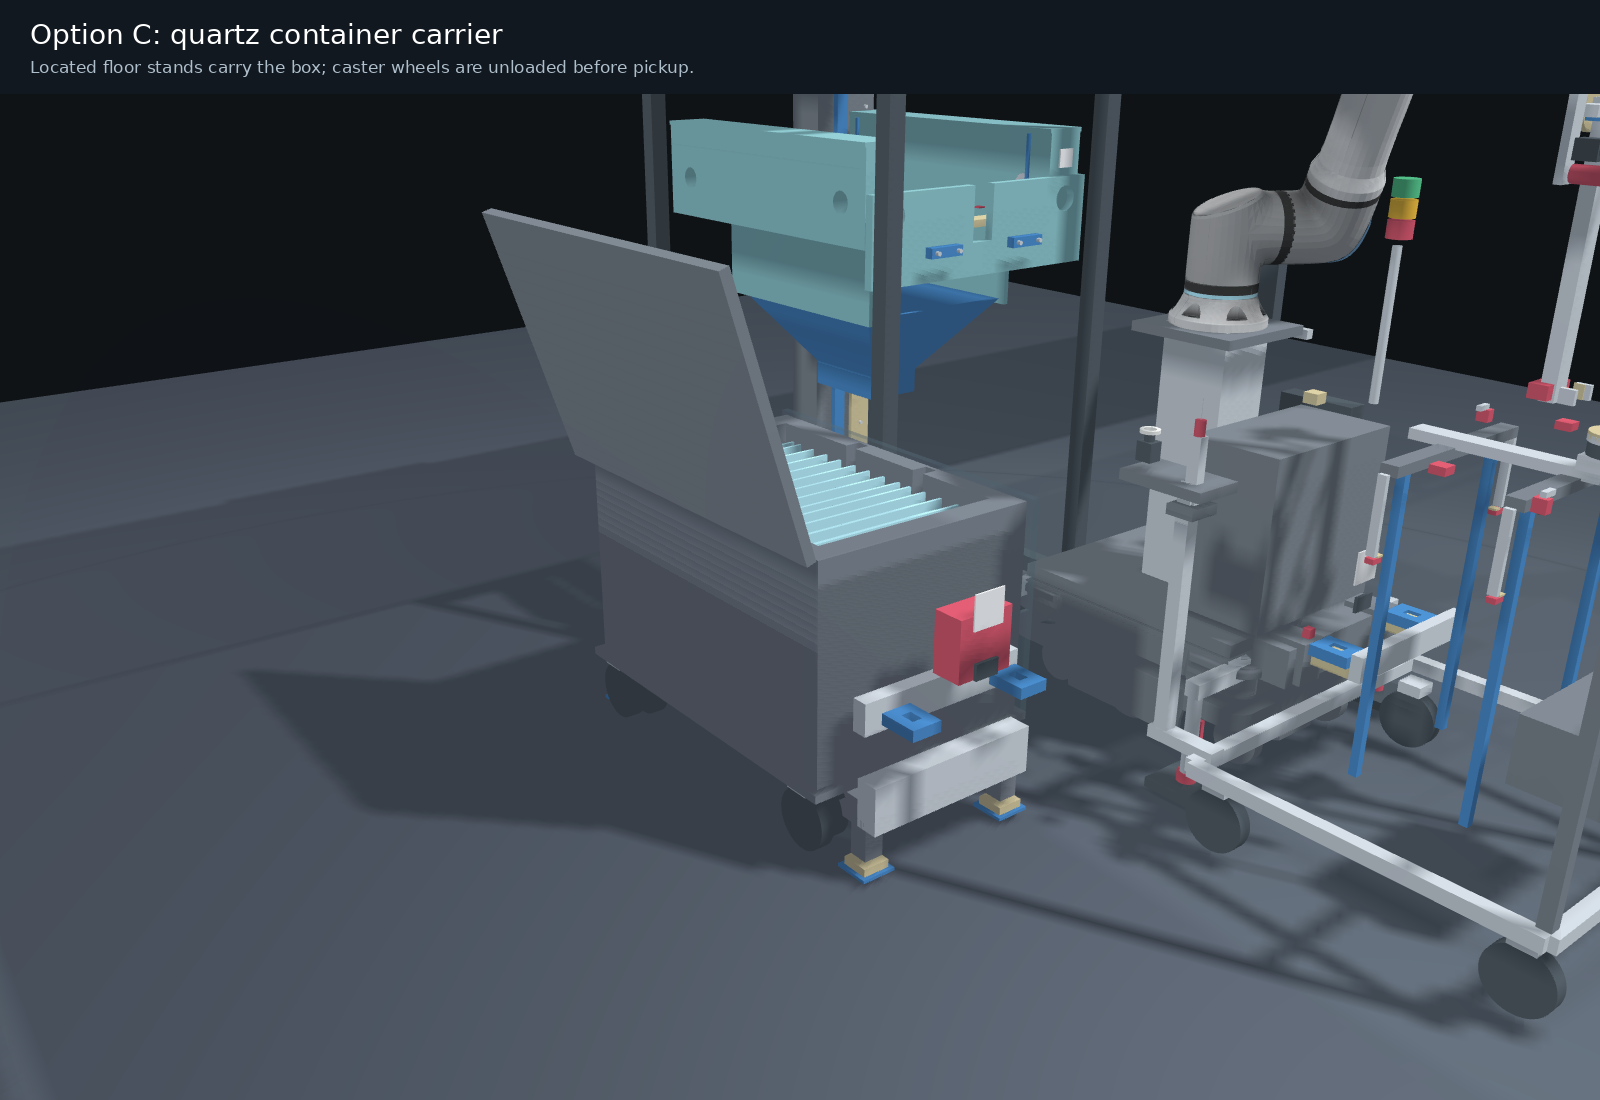
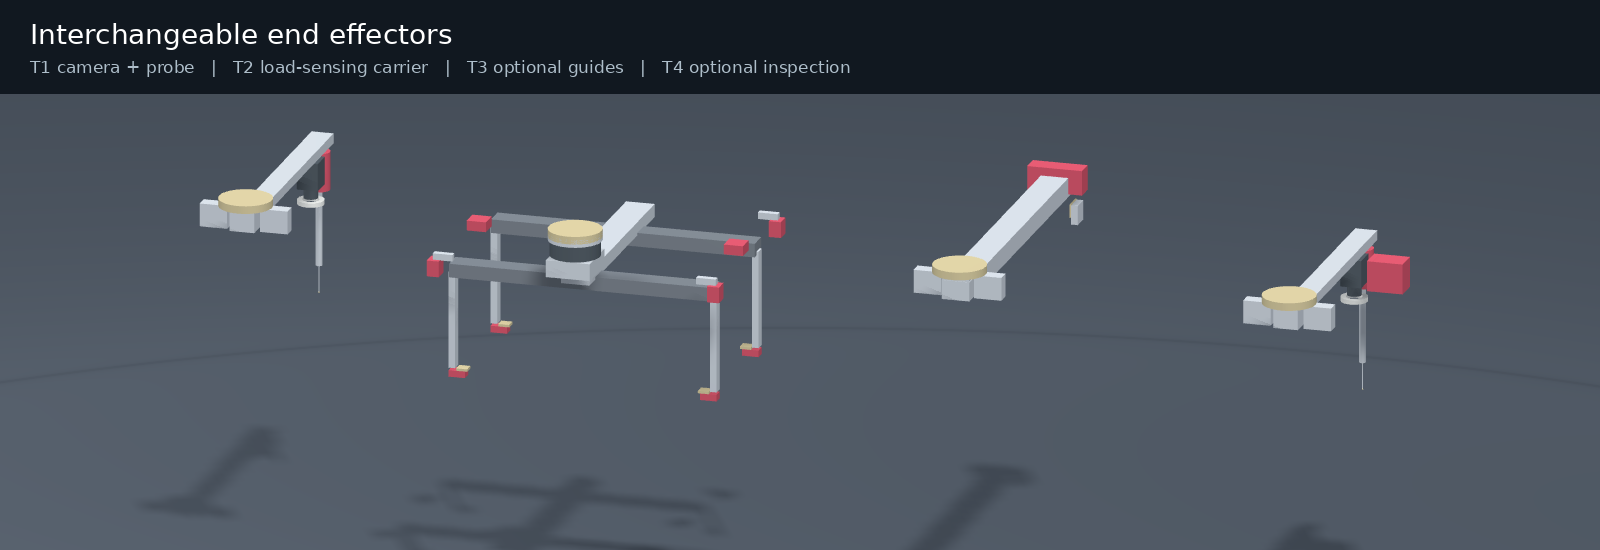
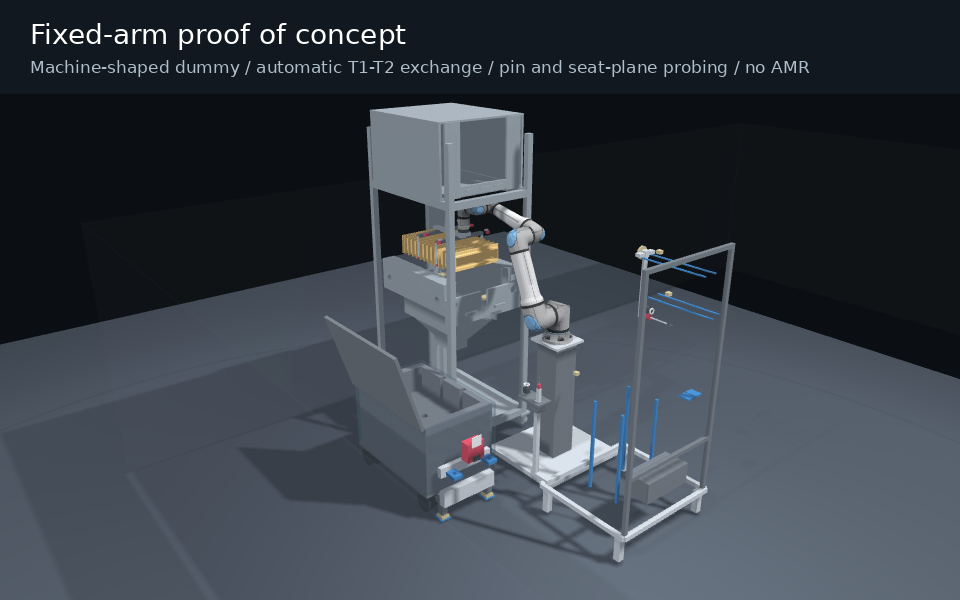
UR30 stays on MiR250. Compact multi-level trolley A carries the tools and fixed upward camera/probe. The robot moves the held chamber for measurement. Optional trolley B adds AI inspection. Optional trolley C lifts and transports the quartz container, then transfers its weight to located floor stands. The fixed POC now includes automatic tool changes and a machine-shaped dummy.
NOMINAL TYPE 1 RESULT
No sampled collisions
Guide-free installation, camera-first probing, fixed upward checks, trolley exchange and inspection. Separate full-sample reports cover the fixed POC and container carrier. Two removable guiding fixtures remain an option. The demonstration shows selectable options. Detailed design remains to be agreed.
- Robot mounting plane XYZ
- 280, −1050, 1050 mm
- Container support XYZ
- −750, −650, 540 mm
- Quartz transfer bottom Z
- 1530 mm
- Machine seat XYZ
- 0, 0, 1250 mm
01 / CHECKED TRAJECTORY
The full interchangeable-tool sequence
Inspect side-entry tool storage, the low foam box, fixed upward sensors, square seating and trolley exchange. Exact sampled poses from the nominal audit drive this 3D review.
© 2023 Universal Robots A/S. Use hereof is subject to Universal Robots A/S’ Terms and Conditions for Use of Graphical Documentation. UR30 official meshes and kinematics. MiR250 mesh: community reference, with wheels and a collision envelope enclosing the displayed geometry; OEM provenance remains unverified.
English female narrated walkthrough
English neural female narration, moving 3D cameras and synchronized HMI. Initial concept for discussion.
02 / CUSTOMER SOURCE
The machine, its datums and its guides
All ten slides were reviewed. Slides 7 and 8 also contain three embedded STEP files: the existing tong and left/right installation guides. They are included in the engineering package.
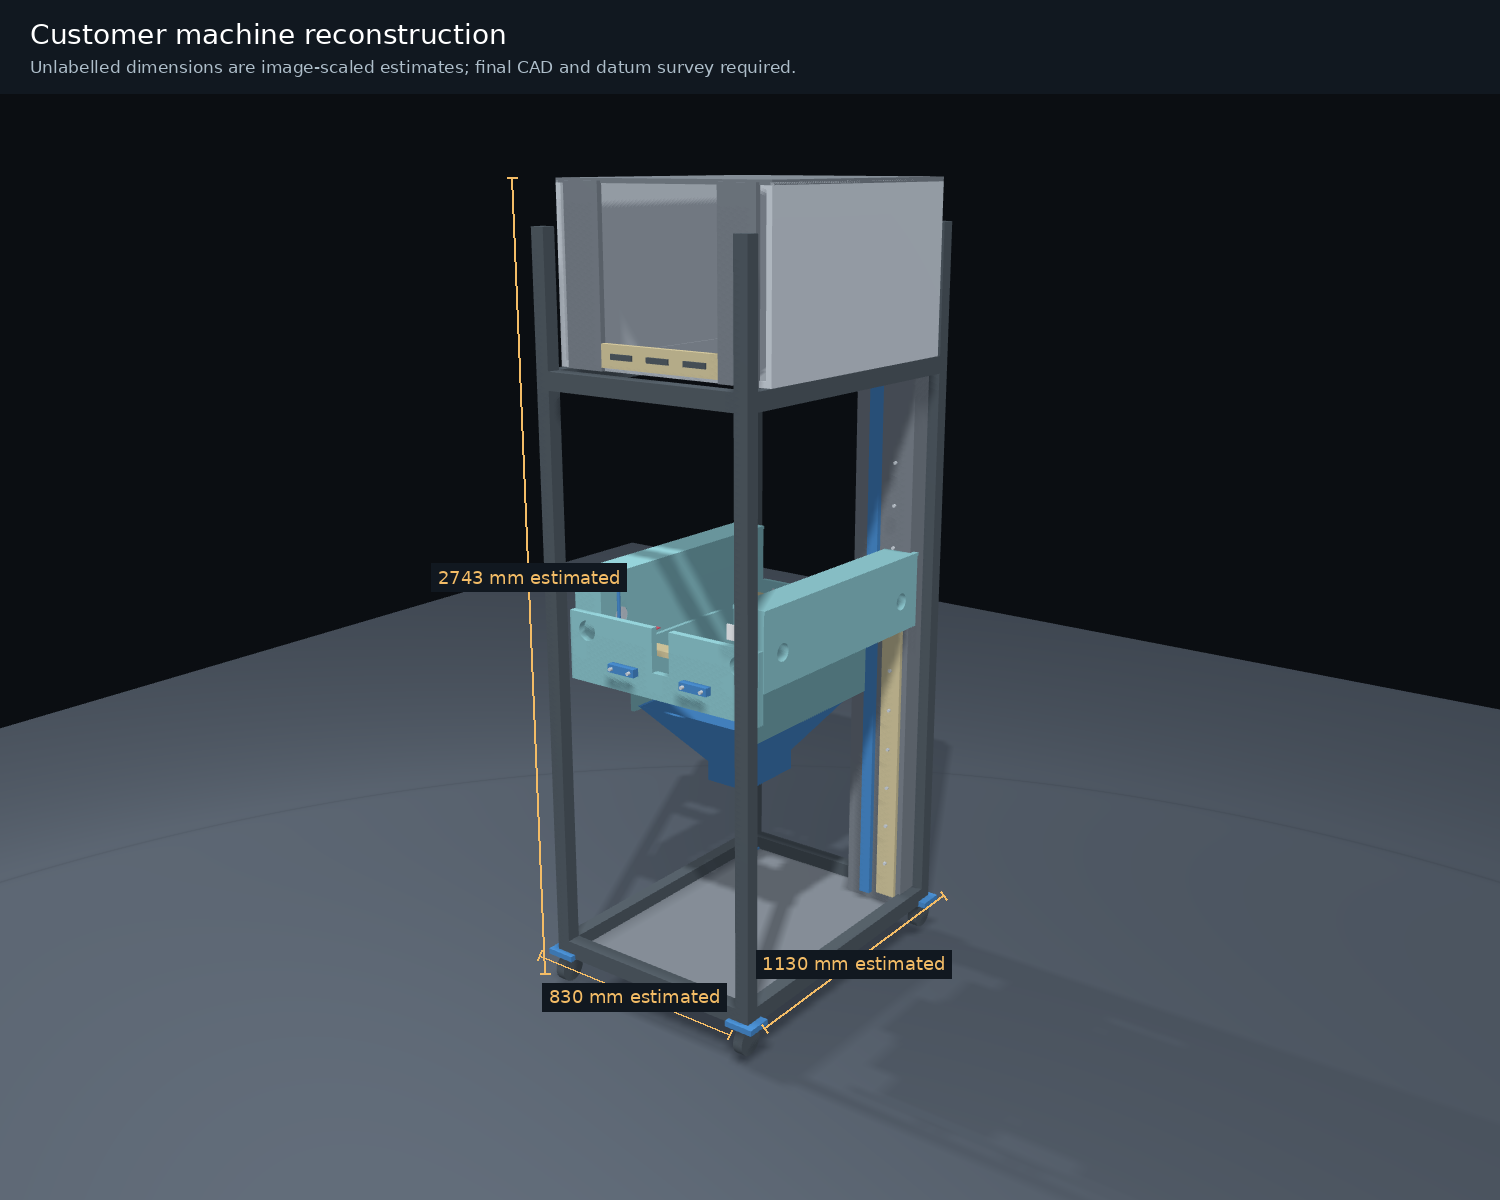
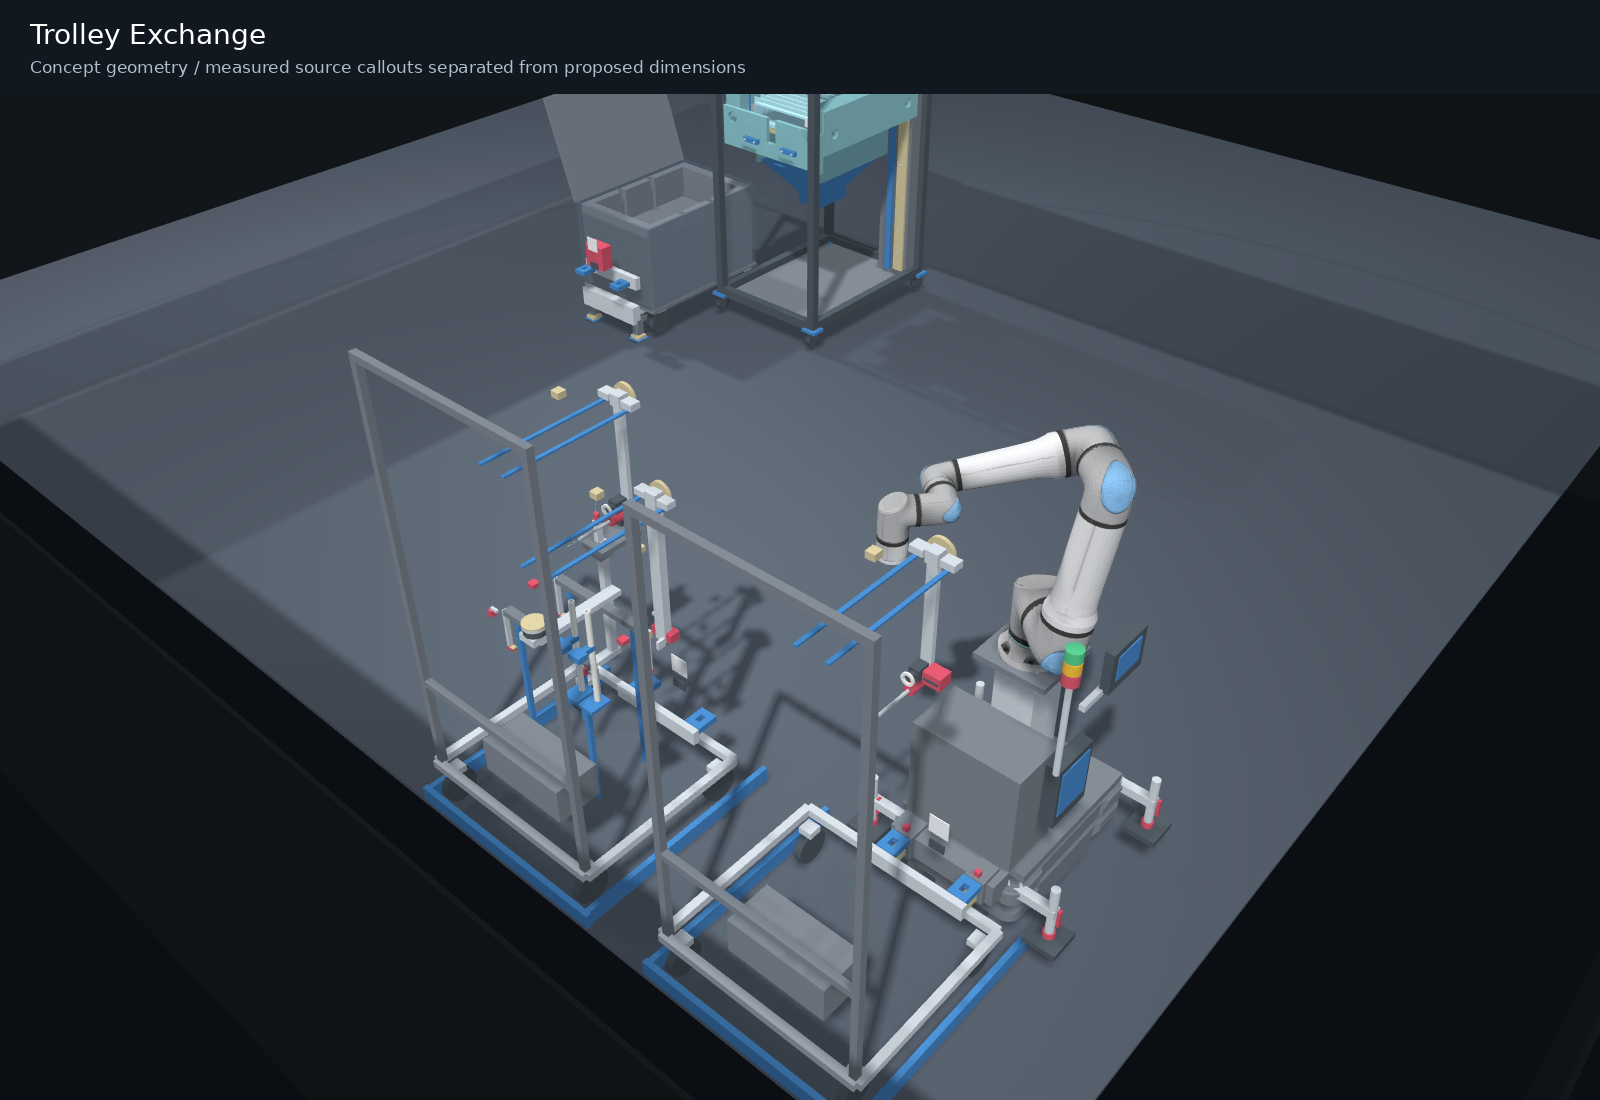
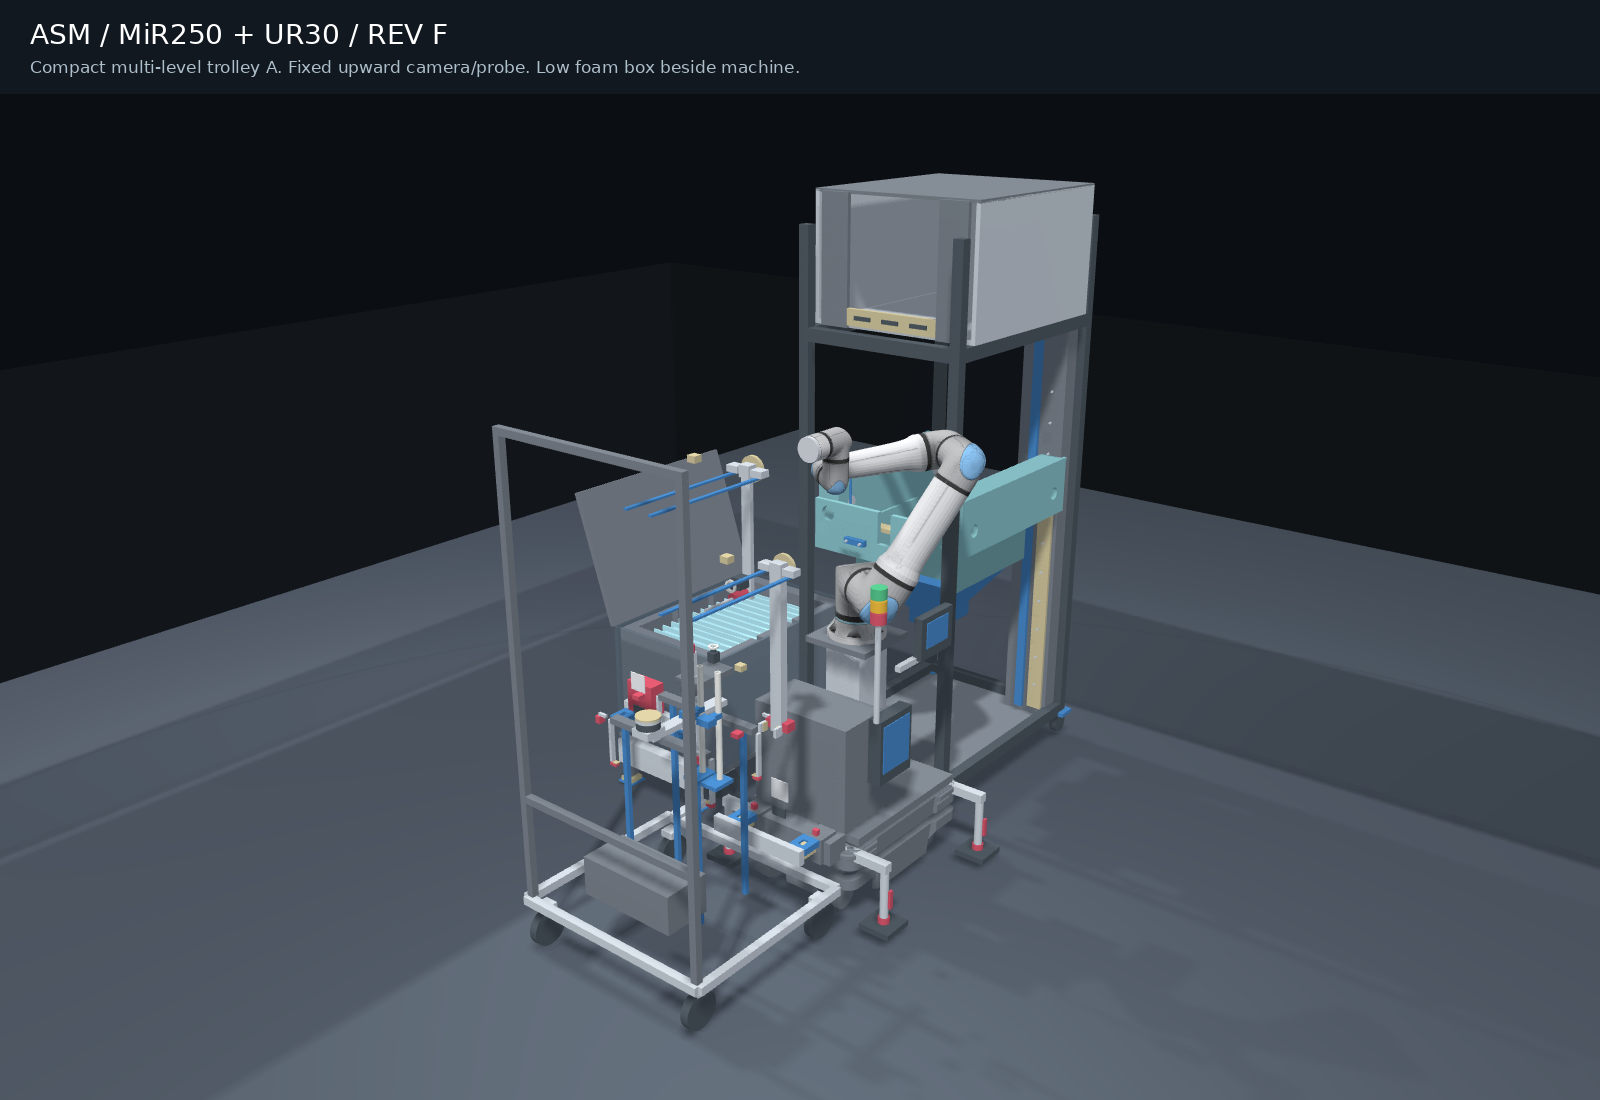
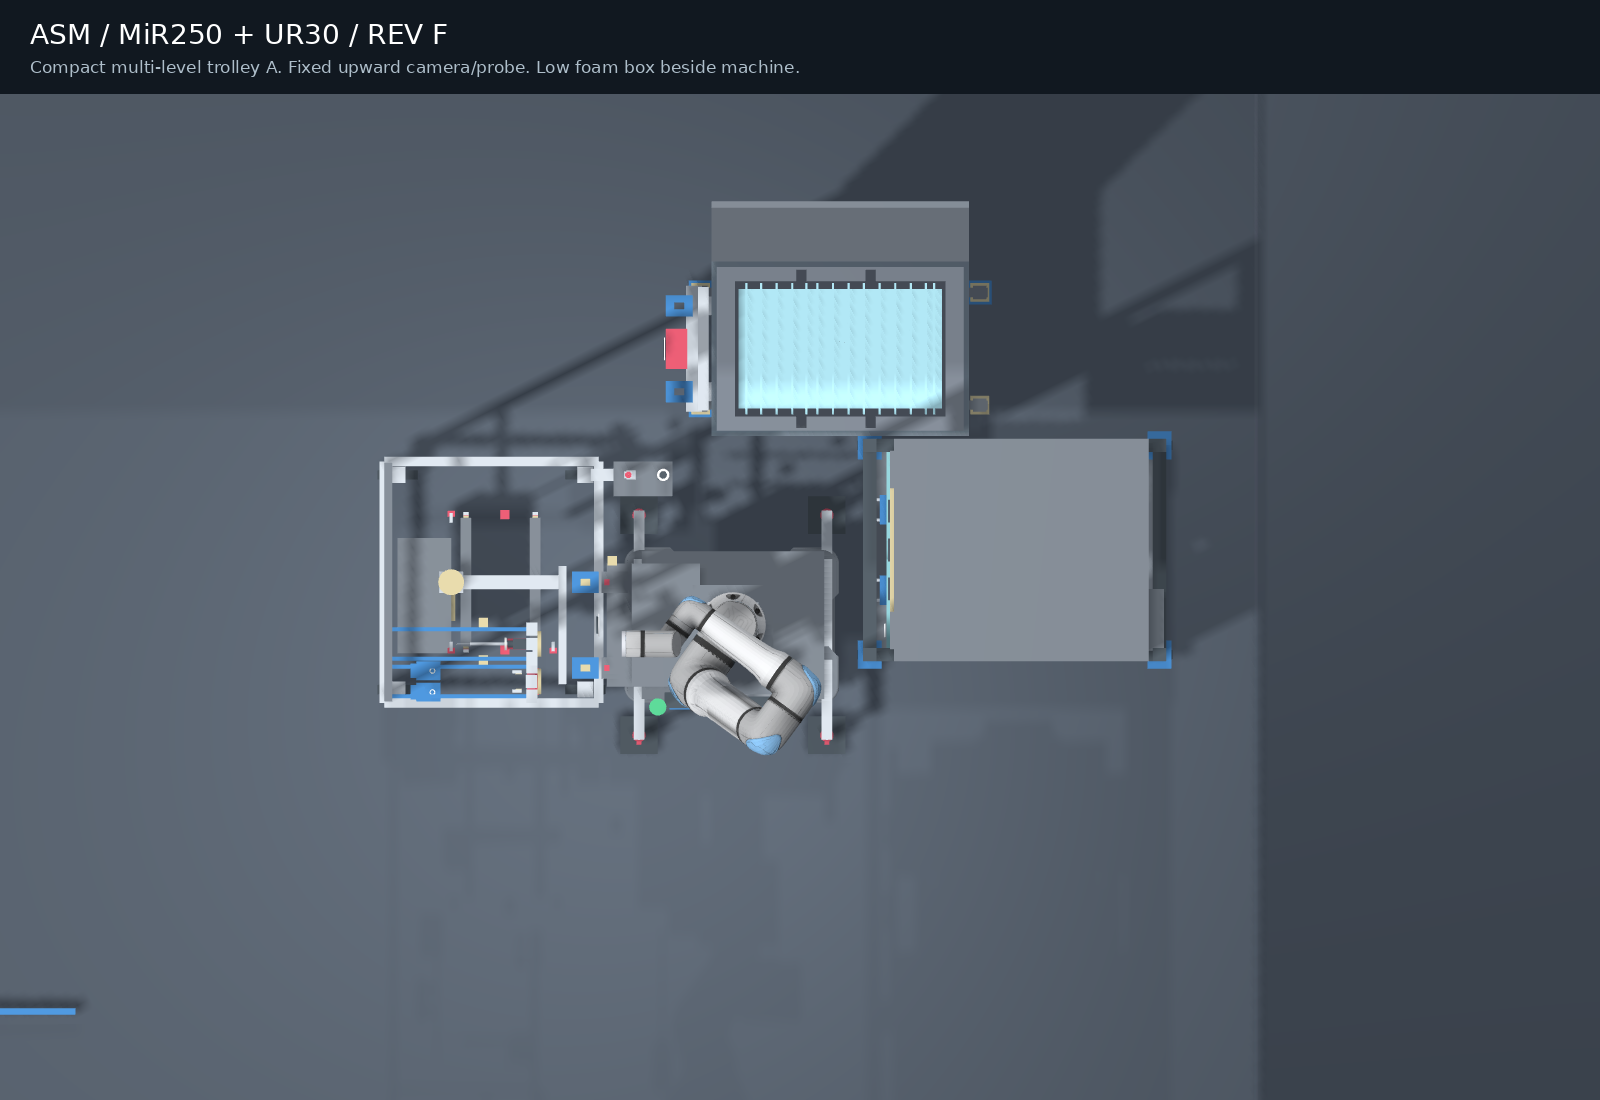
| Feature | Model value | Evidence |
|---|---|---|
| Type 1 quartz | 759 × 490 × 159 mm fin envelope | Customer slide 5 |
| Type 1 body | 113 mm external height; 88 / 433 mm internal opening | Customer callouts; remaining wall dimensions inferred |
| Tubulation | Ø34; 355 mm upper datum to tip | Tube tip −219 mm relative to fin bottom in this reconstruction; 378 mm total height |
| Machine access | 850 / 550 / 1250 mm | 850 window; 550 transverse interpretation and 1250 seat datum require confirmation |
| Pin / guide spacing | 700 / 310 / 450 / 230 mm | Source annotated views; pin Ø8 and hole Ø10 are explicit assumptions |
| Machine frame envelope | 830 × 1130 × 2743 mm nominal | Approximate image-proportion reconstruction, not a toleranced machine drawing |
| Installation guides | 400 mm CAD length | Customer guide reference retained; robot-handled sleeves and mounts are proposed geometry |
| Floor | 10 kN/m² | Distributed rating; concentrated foot loads require separate approval |
OPERATOR INTERFACE / DIAGNOSTICS
Every handover has a record
Independent interactive software design demonstration. Synthetic signals only; no robot or safety-controller connection. A production historian needs separate implementation and validation.
Opening browser-local journal…
LIVE SEQUENCE / SIMULATED
Reserve machine
- Job / reservation
- Trolley identity
- Dock / lock
- Tool / calibration
- Camera first
- Three locating pins
- Three seating contacts
- Automatic tool change
- Force-monitored pickup
- Fixed upward metrology
- Level approach / seat
- Unload / complete
FAULT WINDOW / 10 S BEFORE + 20 S AFTER
Keep the evidence around a fault
Reset only acknowledges. It never restarts the job. The buffer continues collecting post-fault samples while motion is held.
Event journal
Job, machine, trolley, tool, calibration, timestamps, image references and raw probe points are traceable.
| Sequence | UTC time | Event | Trolley |
|---|
The demo stores events in this browser and keeps a bounded 10-second synthetic trace ring. Production design: local append-only journal, durable fault files, synchronized clocks, retention policy and a HOLD on mandatory logging failure.
03 / METROLOGY AND HANDLING
Camera first. Probe second.
Verify the part after pickup.
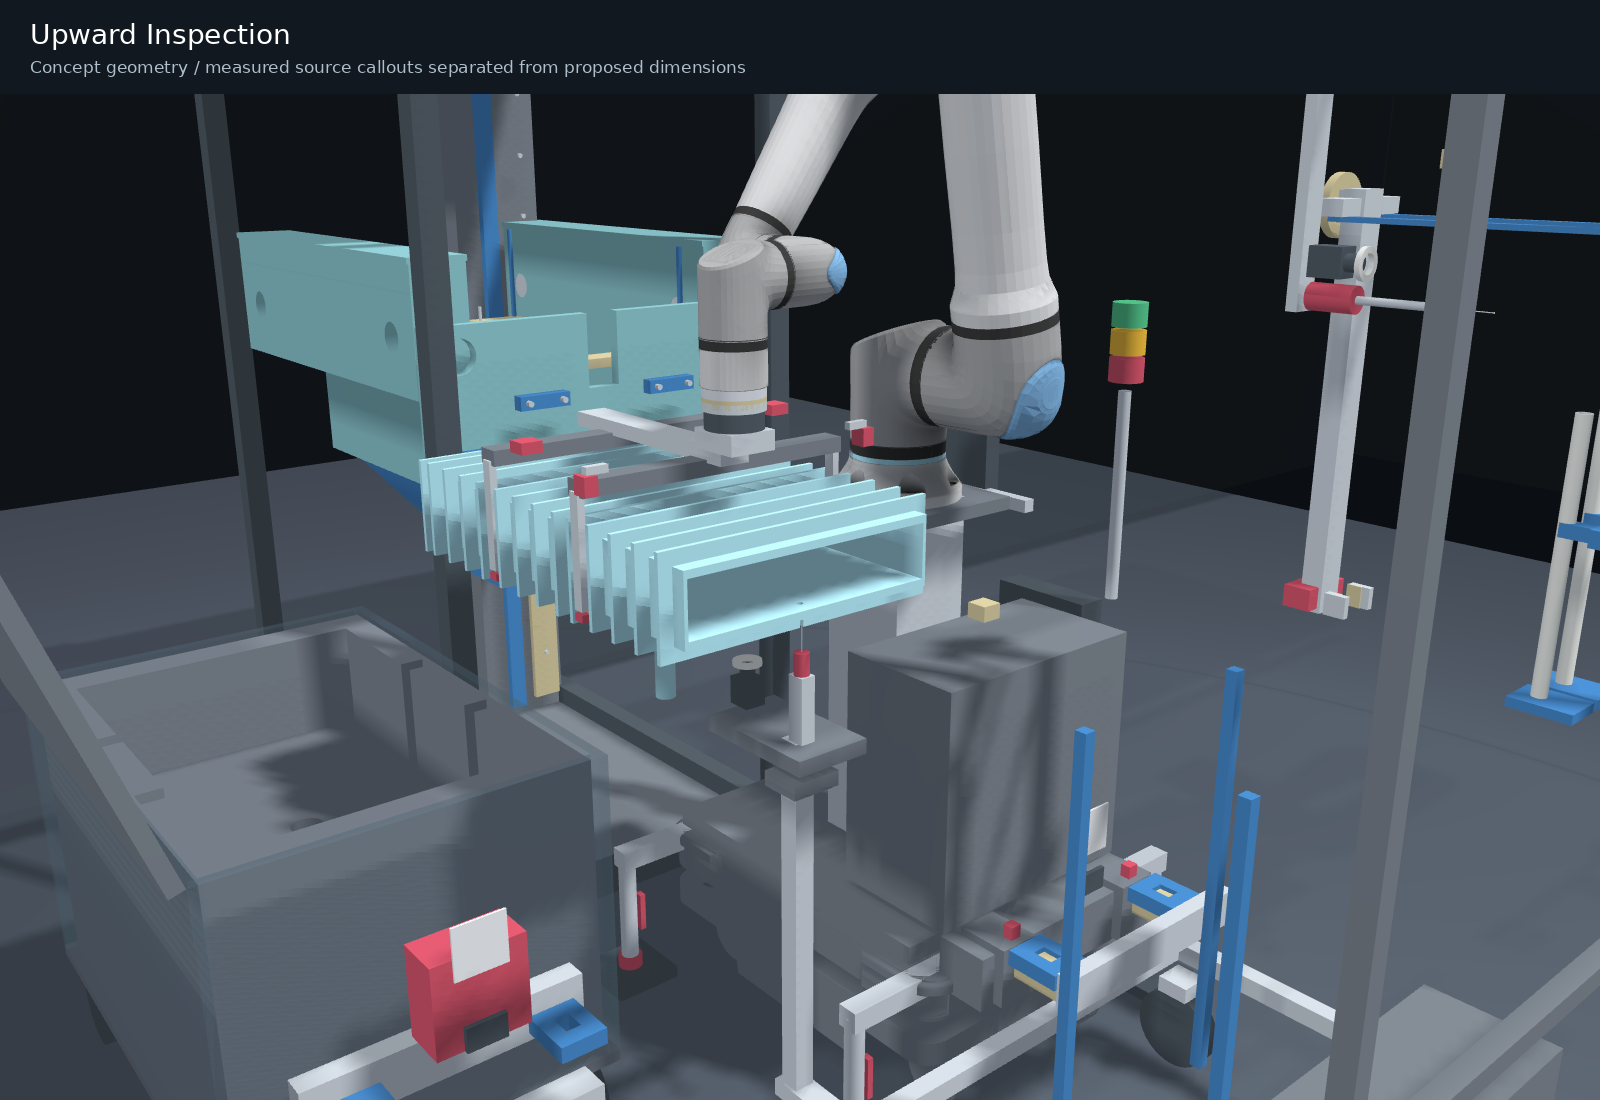
T1 measures before exchange. The upward camera and probe stay fixed on trolley A while the robot presents the held chamber to them. A rigid pose correction cannot repair a mismatched hole pattern.
| Condition | Control response |
|---|---|
| Chamber stuck in foam | Excess extraction force, load imbalance or abnormal moment → retained HOLD. No harder pull. |
| Vision / probe disagreement | Hold; inspect identification, datums and calibration. Measurement diversity does not automatically establish safety redundancy. |
| Final pin engagement | Square approach; slow vertical seating with independent force/torque monitoring. No forced search. |
| Release | Confirm all three seats and load handover; unload pads before opening. |
Offline three-hole / three-pin registration
Enter three identified, calibrated centres in mm, in the order front, rear-left, rear-right. This synthetic example assumes a 35 mm pin-tip-to-seat offset and a 0.2 mm pattern check limit. These values are illustrative, not accepted process tolerances.
The calculation holds playback. It never applies an unchecked correction to the robot path.
SELECTABLE PHASES / SGD EXCLUDING TAX
POC first, with separate options
| Package | Budget SGD |
|---|---|
| Fixed-arm POC: machine-shaped dummy, T1/T2 automatic exchange, pin/plane probing | 119,295 |
| MiR250 + permanent UR30 + trolley A | 625,845 |
| Optional T3 and two removable Teflon guides | 22,110 |
| Optional AI inspection trolley B | 140,085 |
| Optional powered container carrier C | 78,210 |
Budget allowances pending supplier offers and design freeze. POC is additional. Dummy trials do not prove real-quartz fracture limits. The custom lift/latch requires manufacturer acceptance.
04 / REV F PACKAGE
Simulation and engineering files
Simulation video
Full HD, English neural female narration, captions and moving cameras
Models and CAD
Machine, quartz, four tools, compact trolleys, fixed metrology, original CAD and audit
Engineering review
Source calibration, corrected layout, contact scope and validation gaps
Technical proposal
Revised sequence, calibration, force logic and acceptance basis
Budgetary quotation
SGD 625,845 base; guides, AI inspection and container carrier priced separately
ROI model
Updated scope and time/cost inputs; unknown values remain blank
Presentation
Updated project concept and review images
POC proposal and quotation
Fixed arm, printed dummy, three pins, proposed trials and separate budget
No mass or cycle-time data has been supplied for a defensible ROI update. The integrated ISO 7 configuration, quartz stress limits, payload/CG and stabilizer reactions remain engineering release items.
Sources and provenance
MiR250 specifications · UR30 specifications · Official UR geometry · Community MiR geometry